Inspection details
- Saturday14November
- Tuesday17November
- Photos
- Video
- Description
- Ask a question
- Location
- Next Steps
House for Sale in Banyo
An Expansive Sanctuary of Style, Space, and Exceptional Entertaining
- 4 Beds
- 2 Baths
- 4 Cars
Next Steps:
Talk to a mortgage brokerCommanding a generous 759 sqm fully fenced allotment, this impeccably presented single-level residence delivers an exceptional balance of scale, versatility, and refined suburban living. Enveloped by manicured grounds and recently revitalized throughout, the home suits contemporary family life or executive living, seamlessly integrating multiple living zones, adaptable accommodation, and extensive indoor-outdoor entertaining spaces.
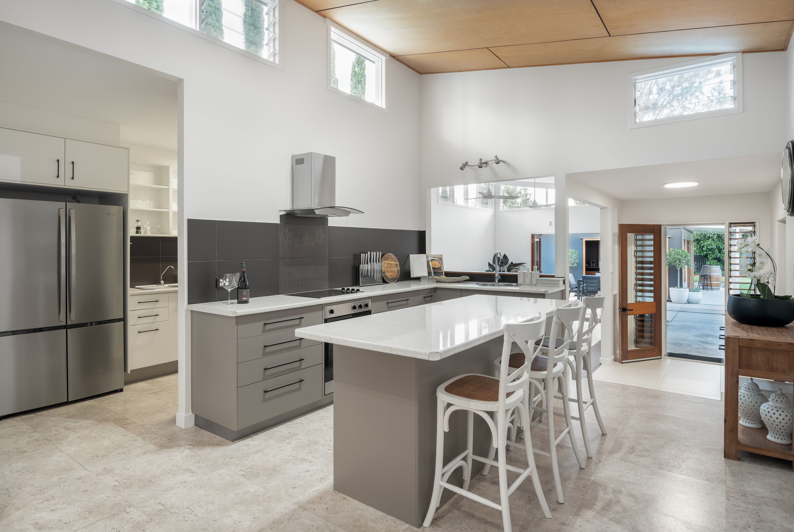
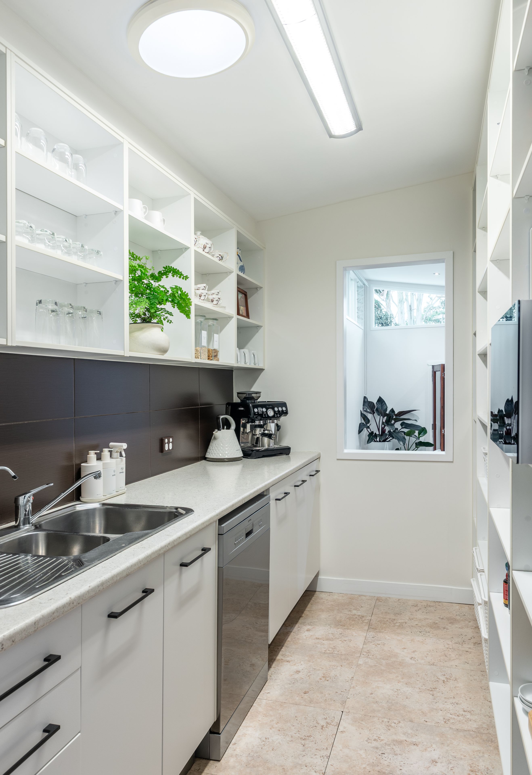
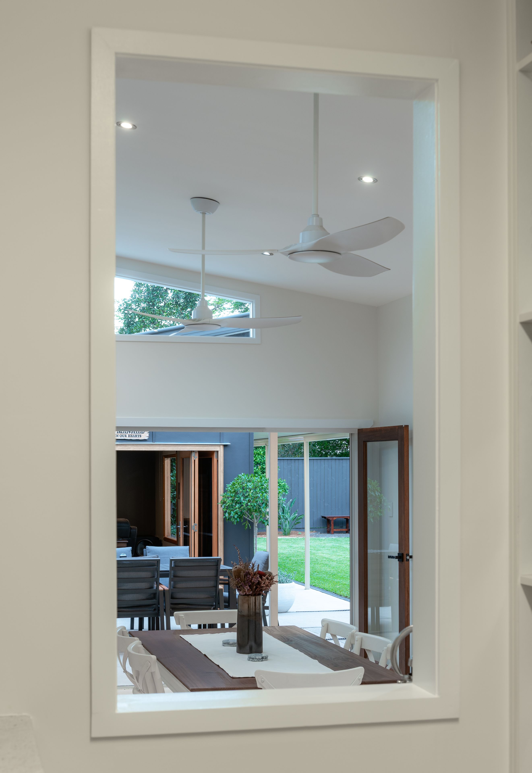
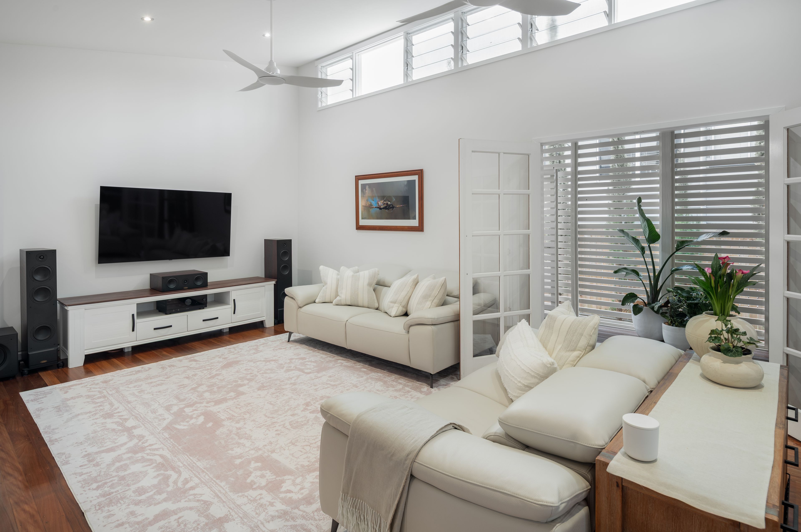
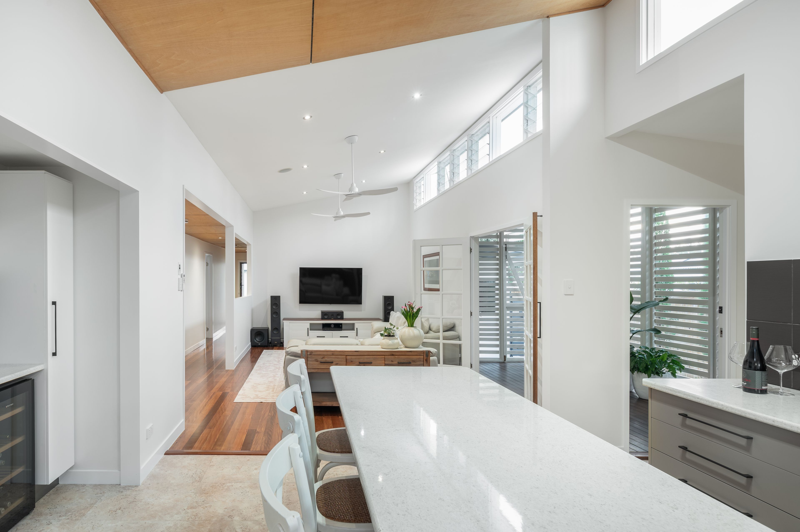
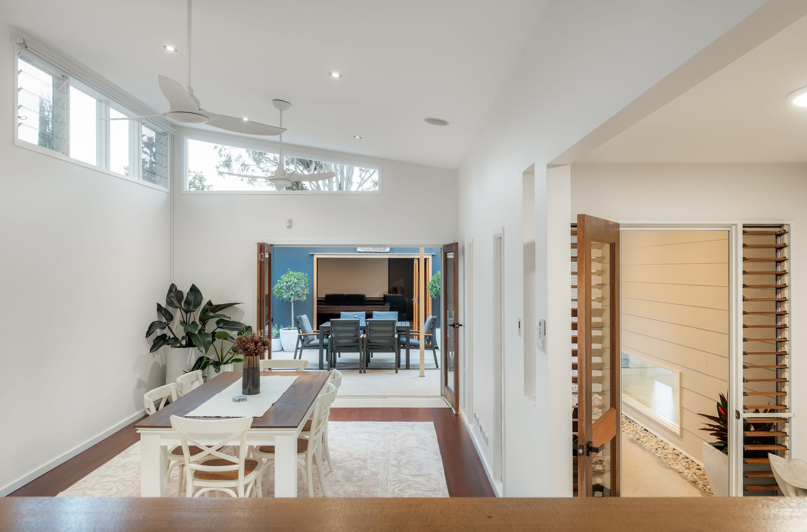
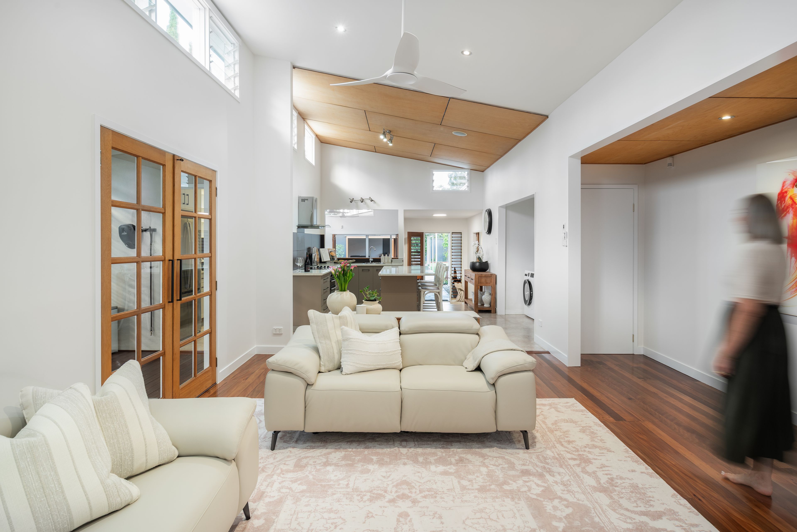
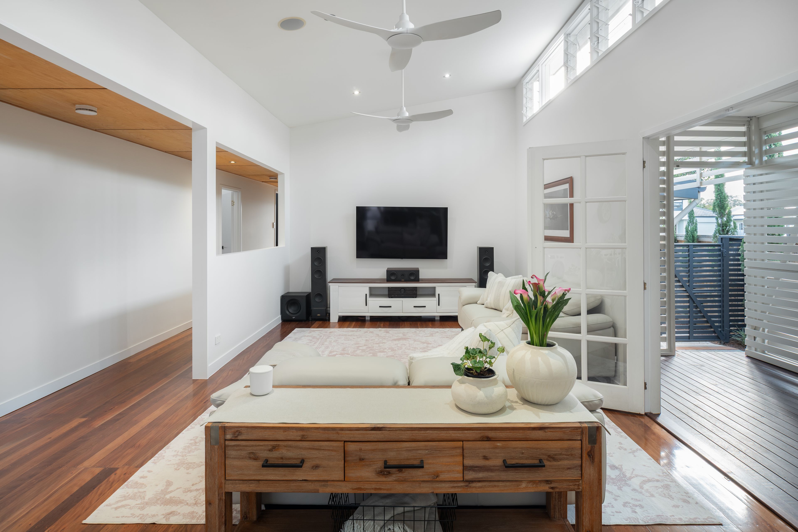
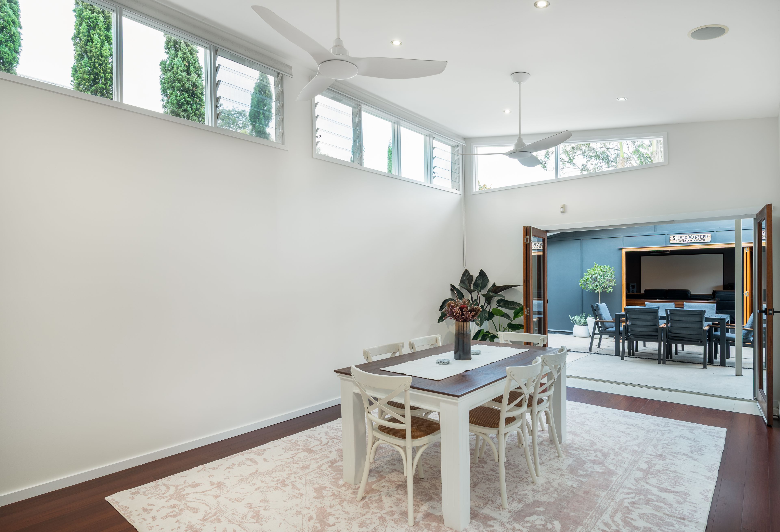
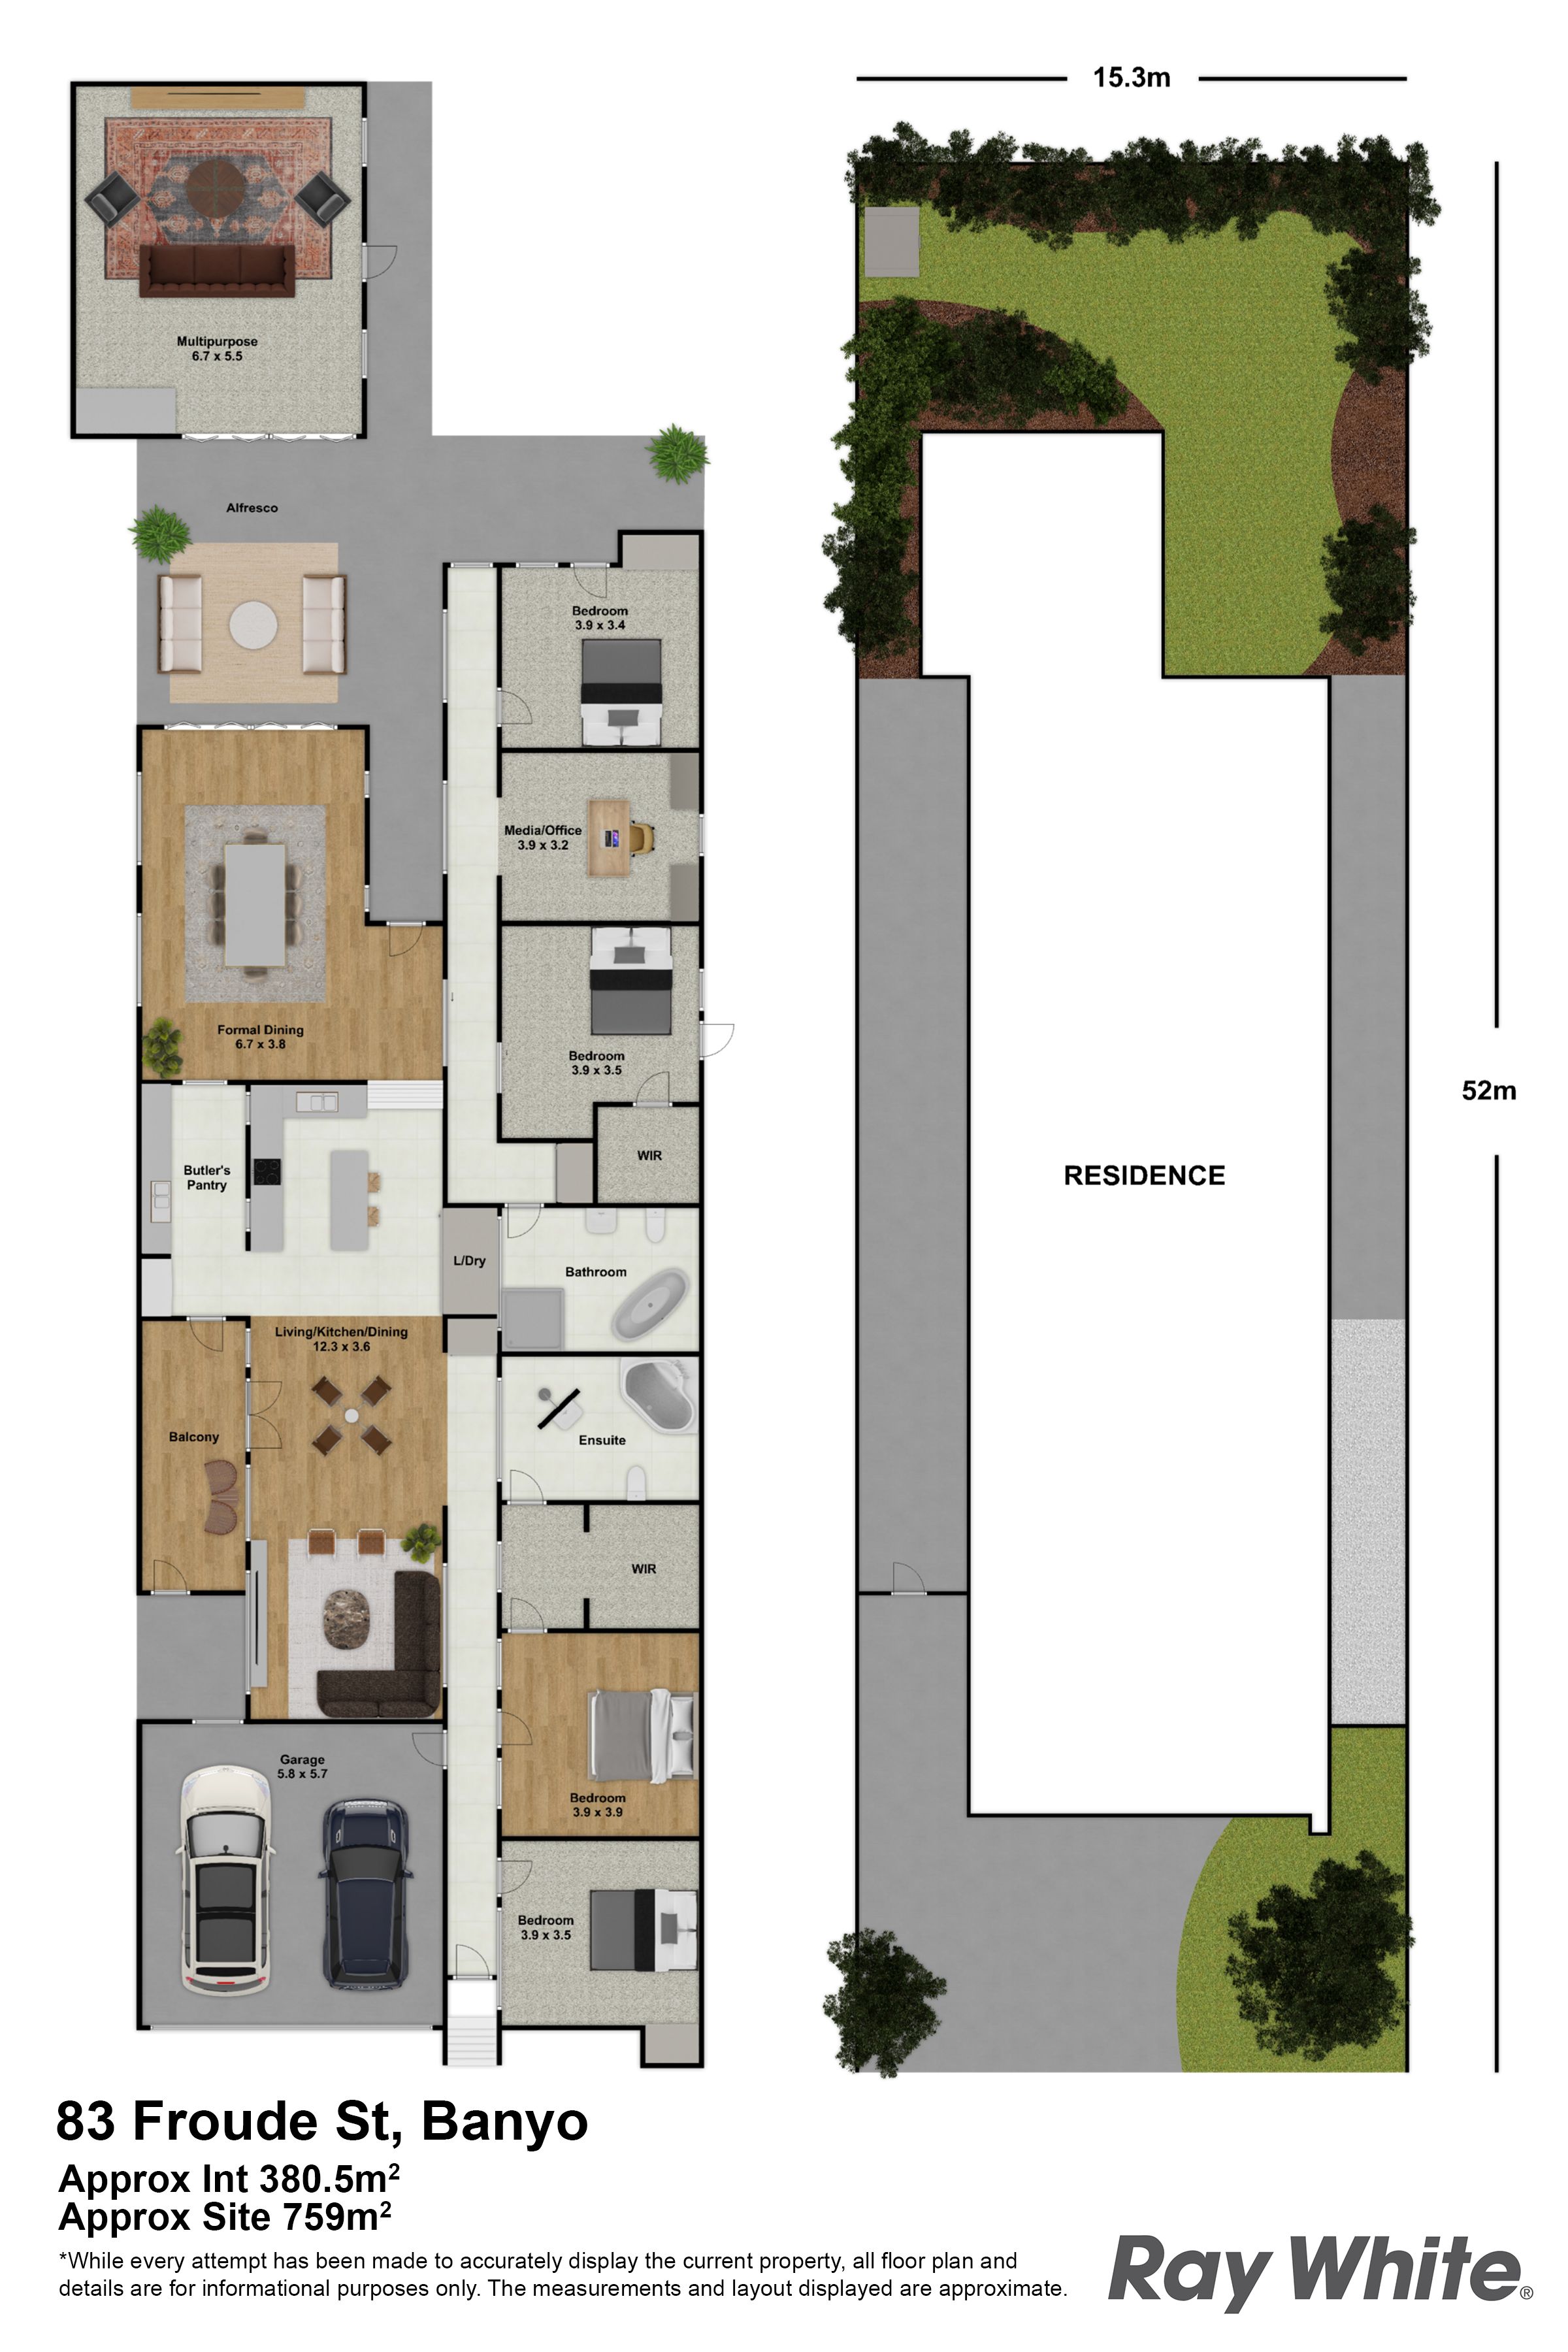
At the core of the residence lies an expansive, light-filled open-plan living, dining, and kitchen. Dramatic vaulted ceilings and highlight windows draw in an abundance of natural light, heightening the sense of space. The kitchen balances sleek design with functionality, appointed with an oversized breakfast island, a substantial butler's pantry, and ample storage solutions. An adjacent, generously sized laundry provides excellent functionality and storage, while newly appointed Skyfan DC ceiling fans, comprehensive split-system climate control, and plush new carpeting ensure year-round comfort.
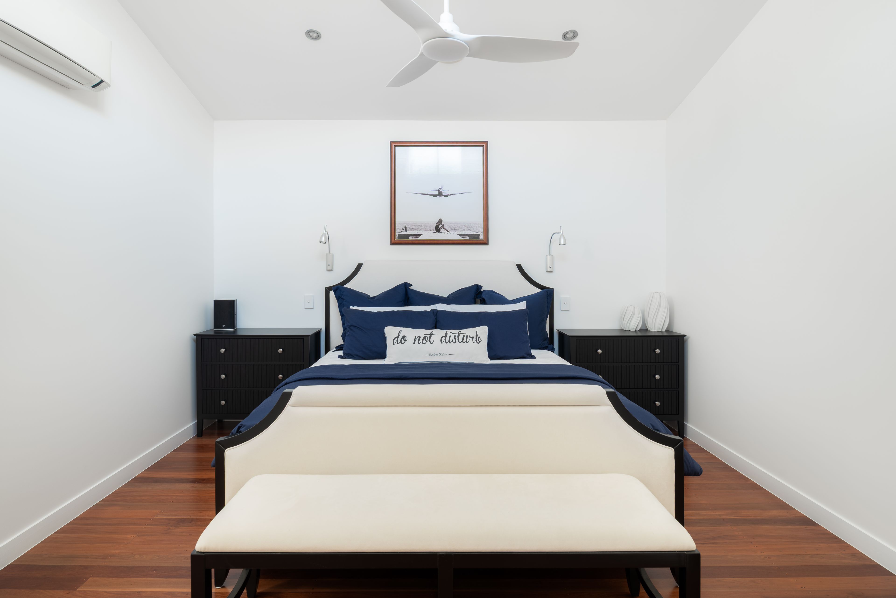
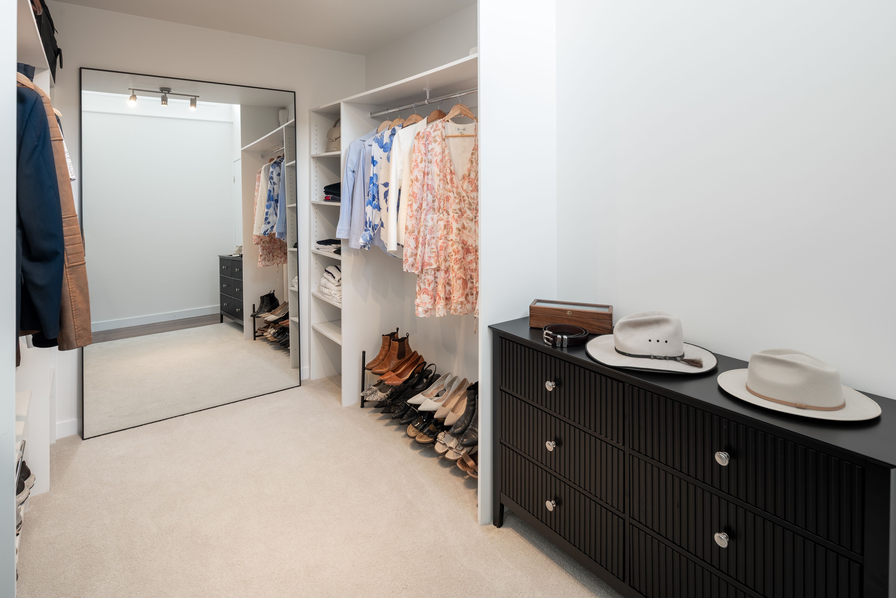
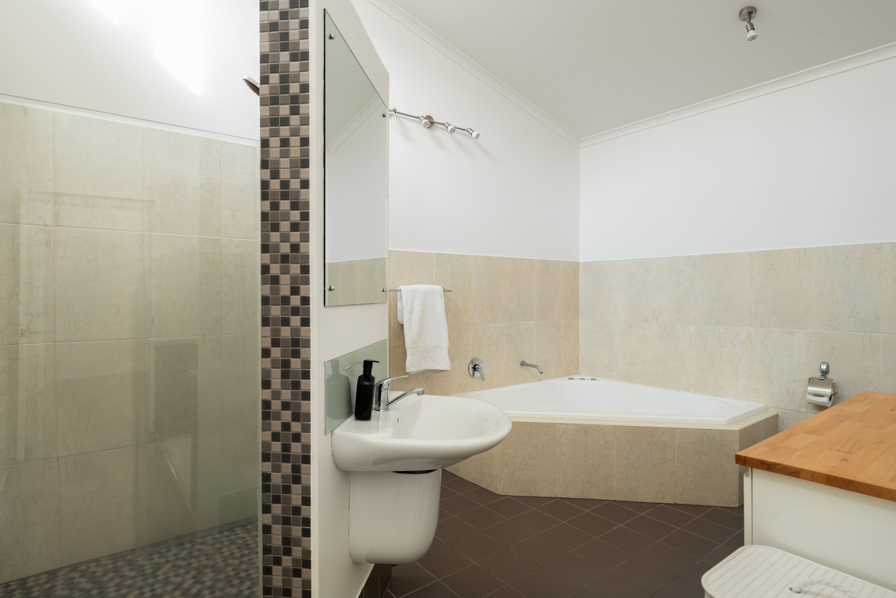
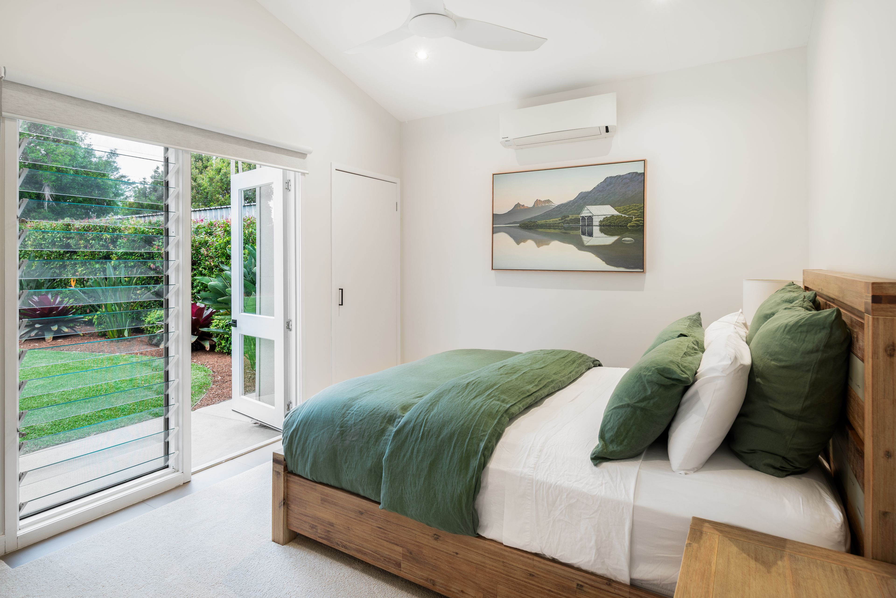
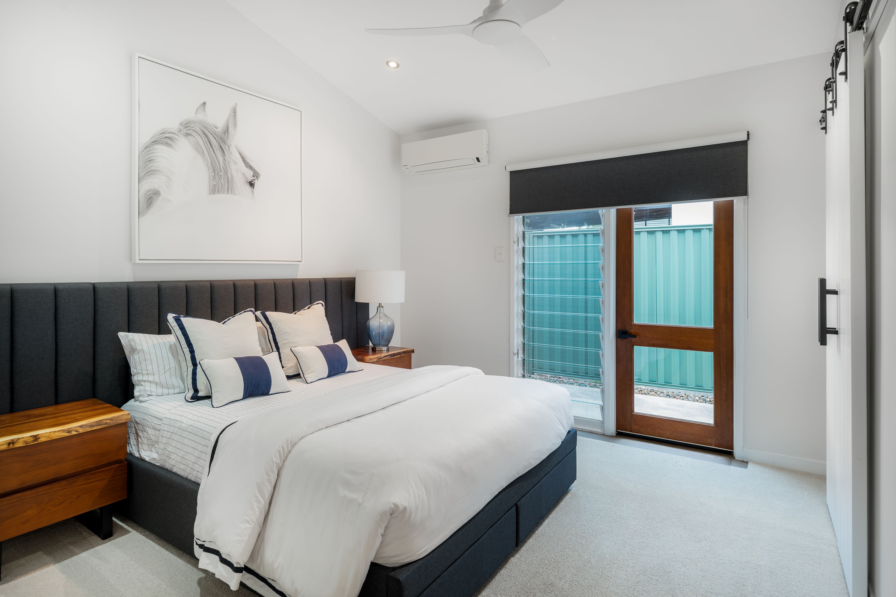
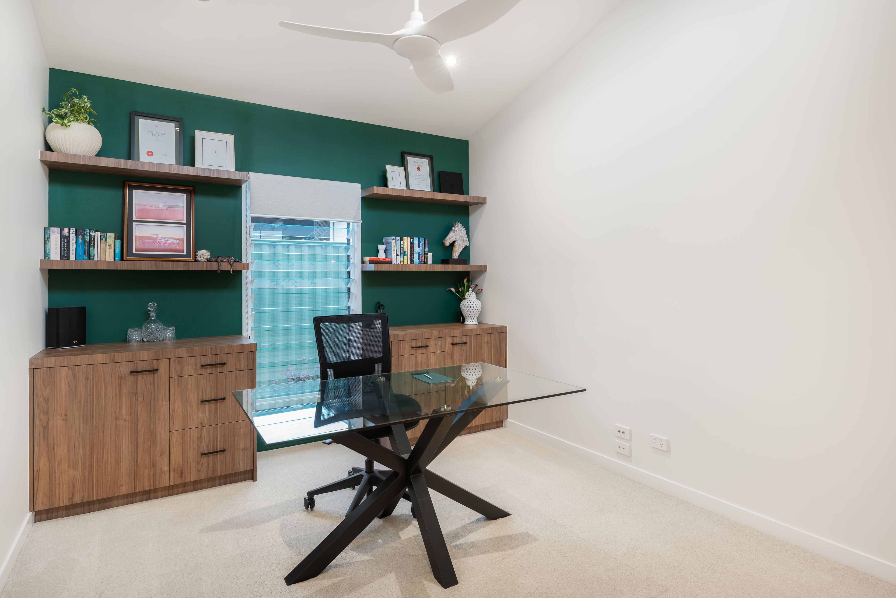
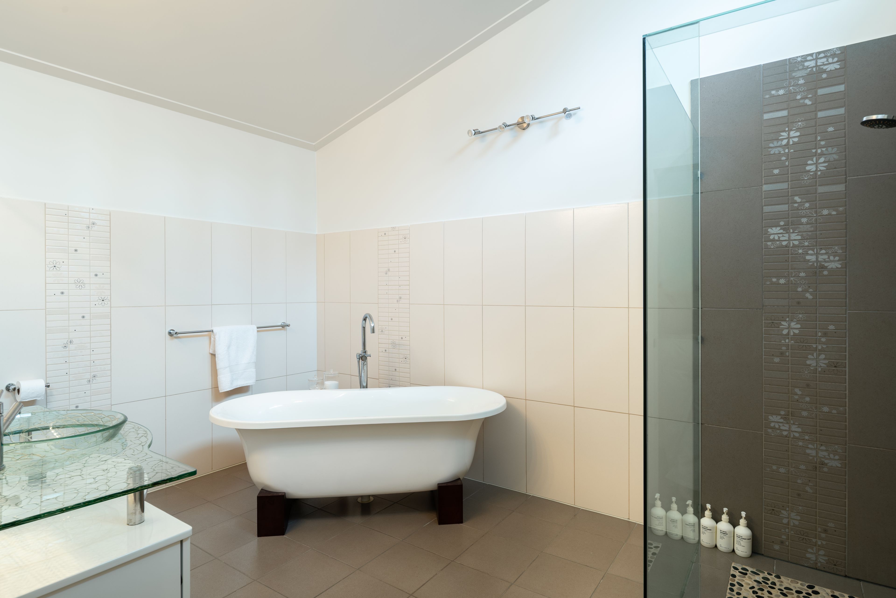
The accommodation is thoughtfully positioned along one side of the home. The first bedroom is located near the front of the home, followed by the luxurious master suite, complete with rich polished timber floors, an expansive walk-in dressing room and indulgent ensuite featuring a spa bath and separate shower. Continuing through the home, the third and fourth bedrooms, generous family bathroom and dedicated study are positioned together towards the rear, creating a sense of a separate wing of the home - ideal for children, guests or extended family. The family bathroom is beautifully appointed with a freestanding bathtub and walk-in shower. The third bedroom features a bespoke walk-in wardrobe concealed behind rustic-chic barn doors and direct access to the side of the home, while the fourth bedroom enjoys direct access to the peaceful garden.
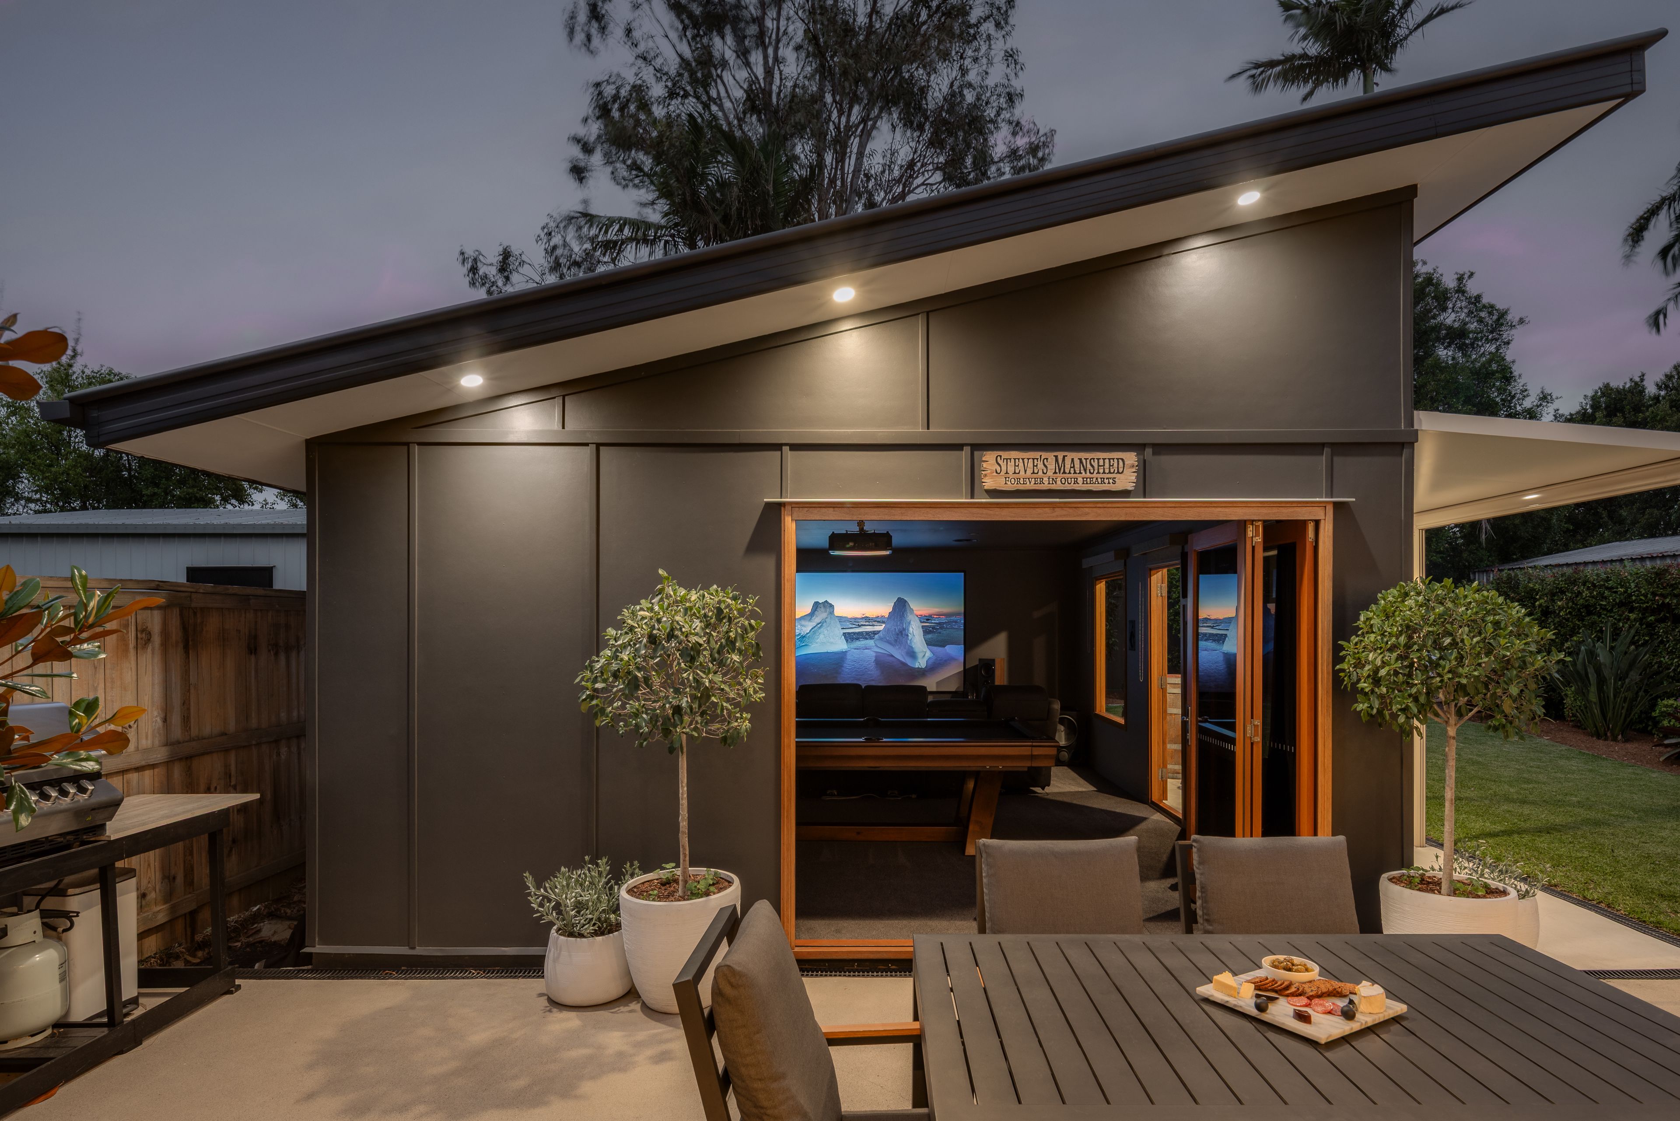
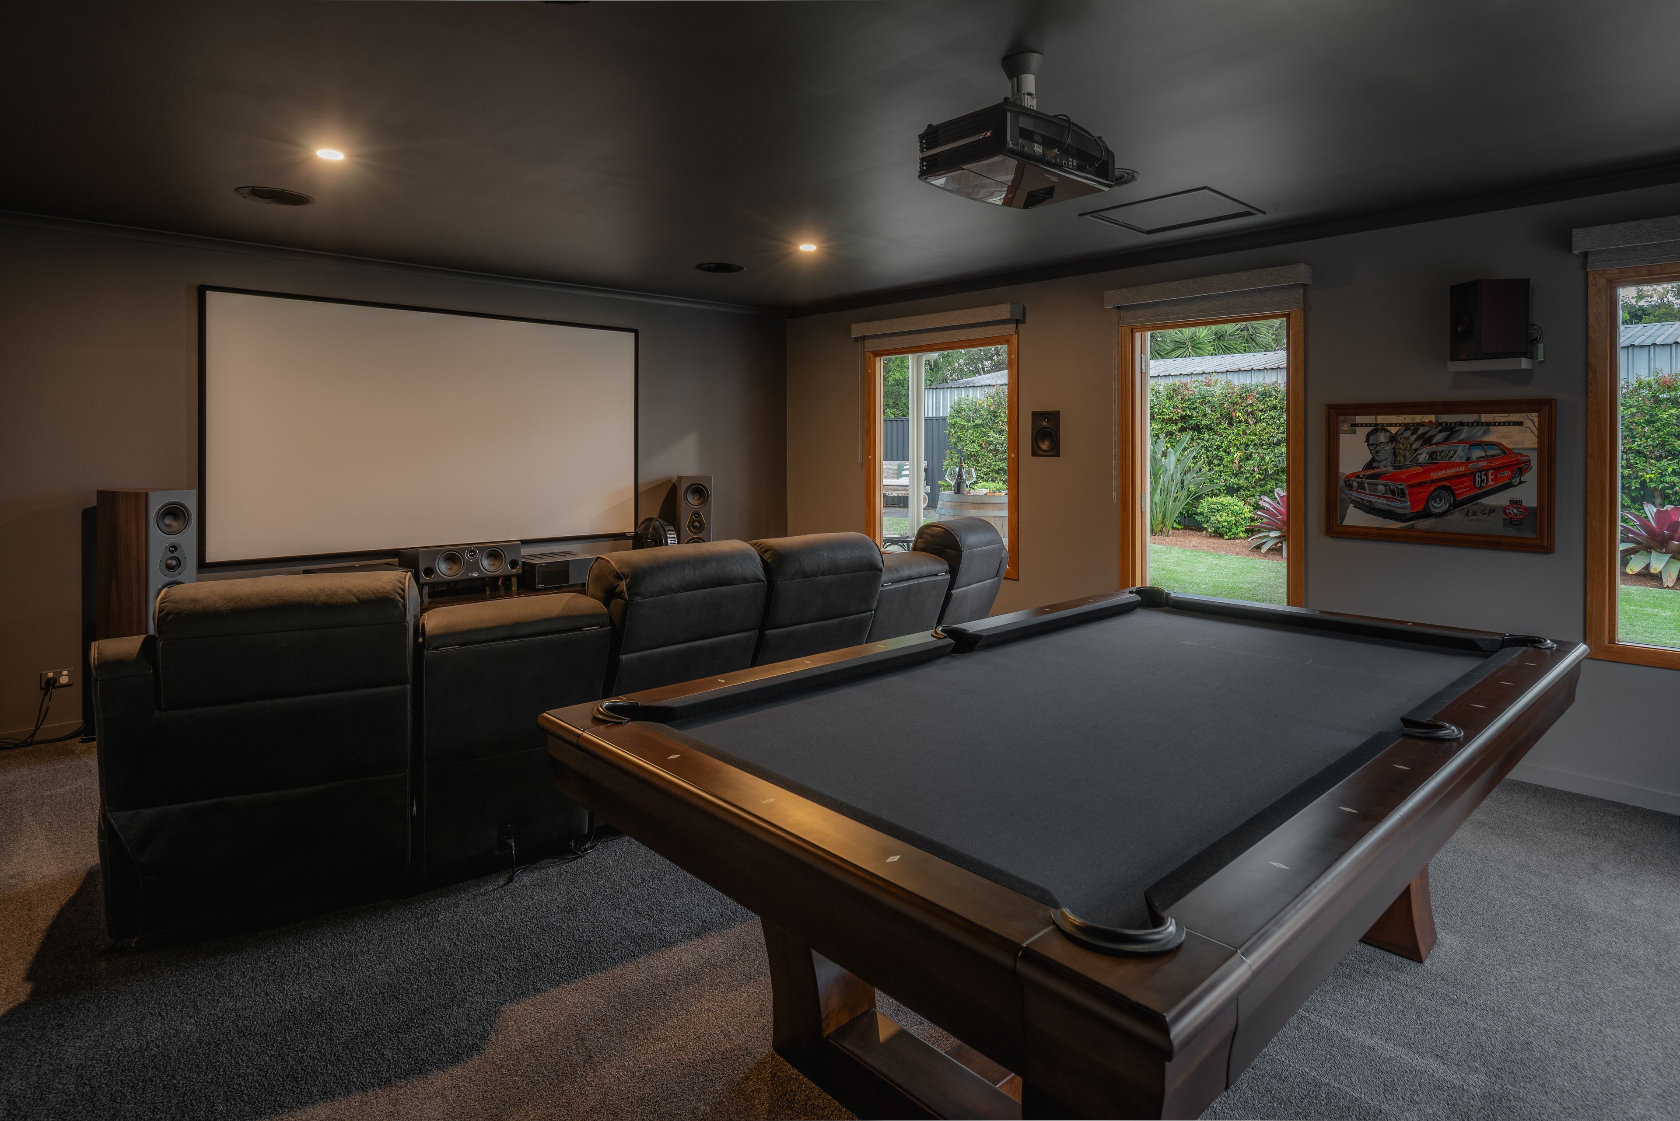
A standout inclusion is the detached, sound-insulated multipurpose pavilion. Currently curated as a cinema and billiard lounge, the retreat features integrated surround sound, bi-fold doors, power, and a dedicated bar (with potential for future plumbing connections). This dynamic space offers seamless adaptability, ideal as an entertainer's haven, home office, teenagers retreat, or potential self-contained guest quarters (STCA).
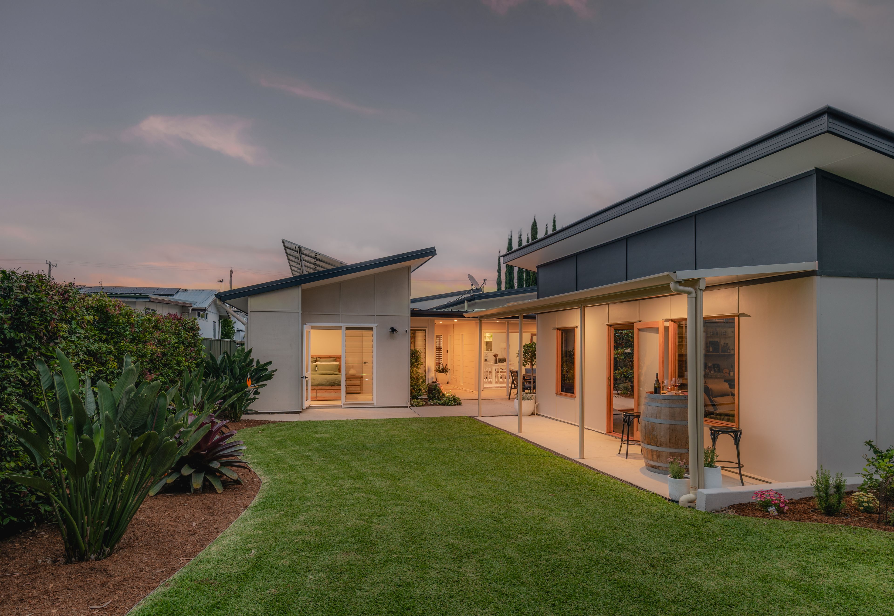
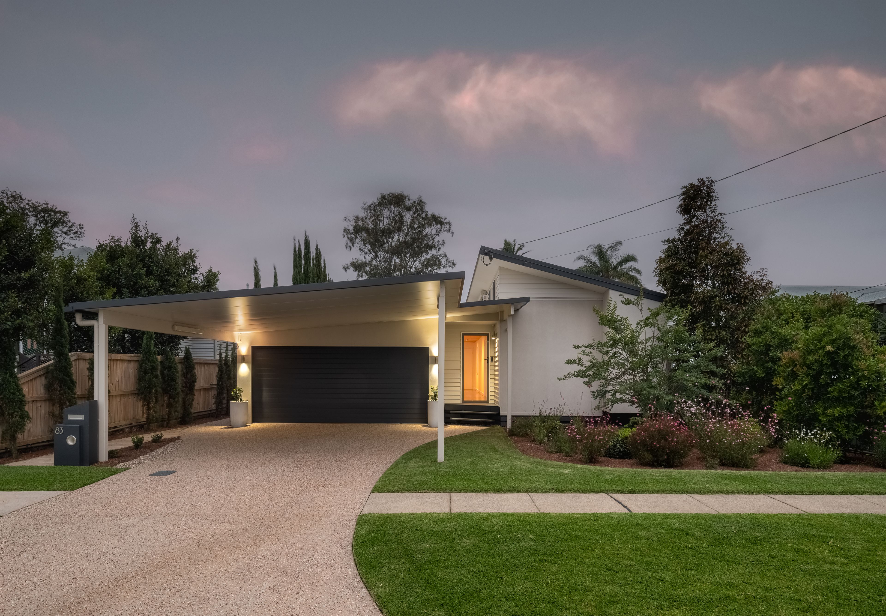
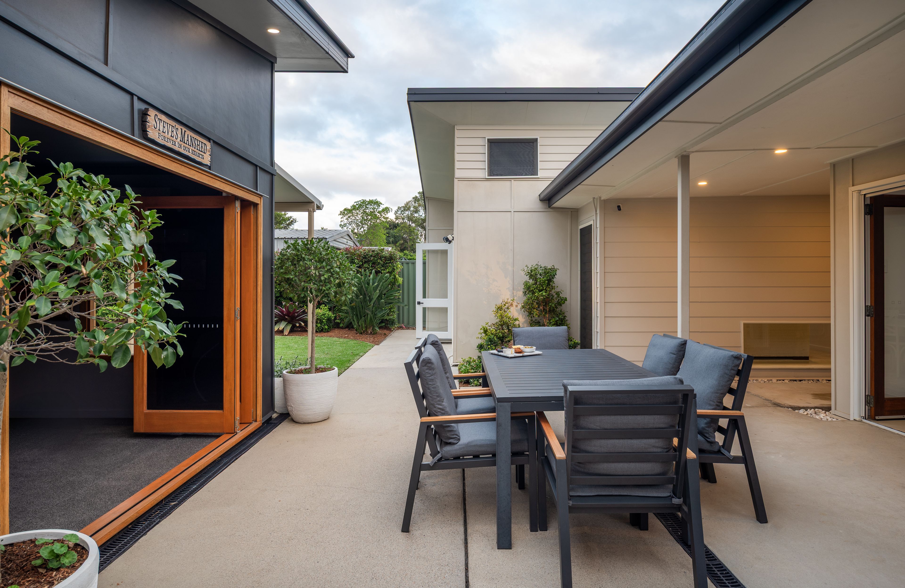
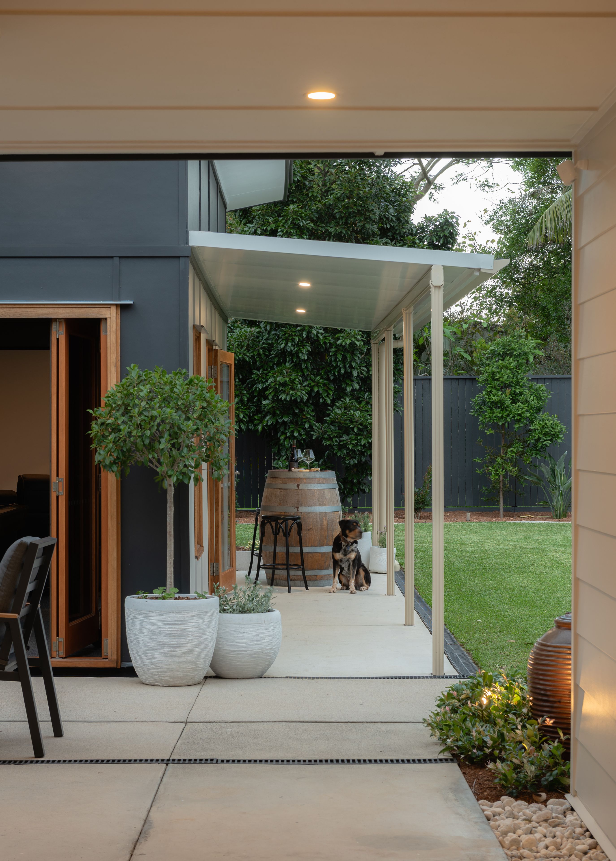
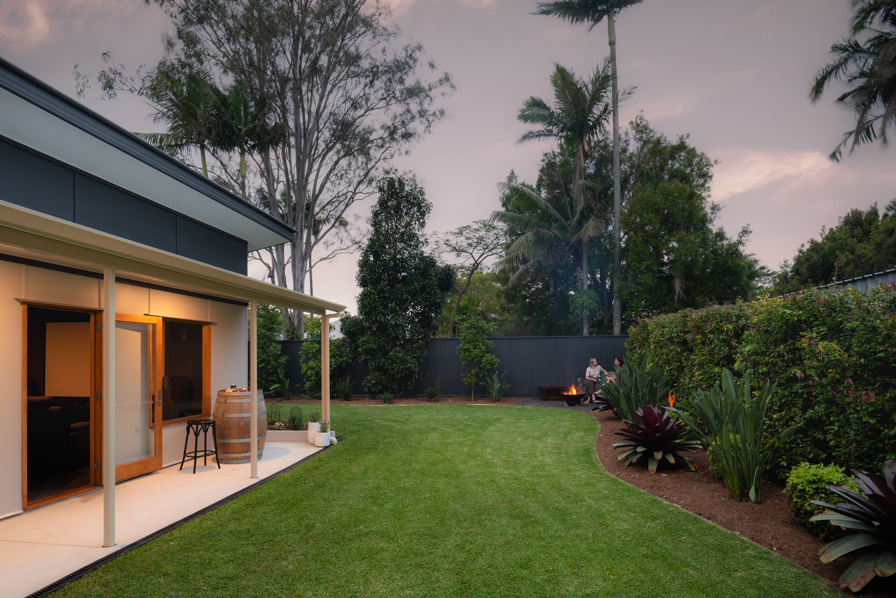
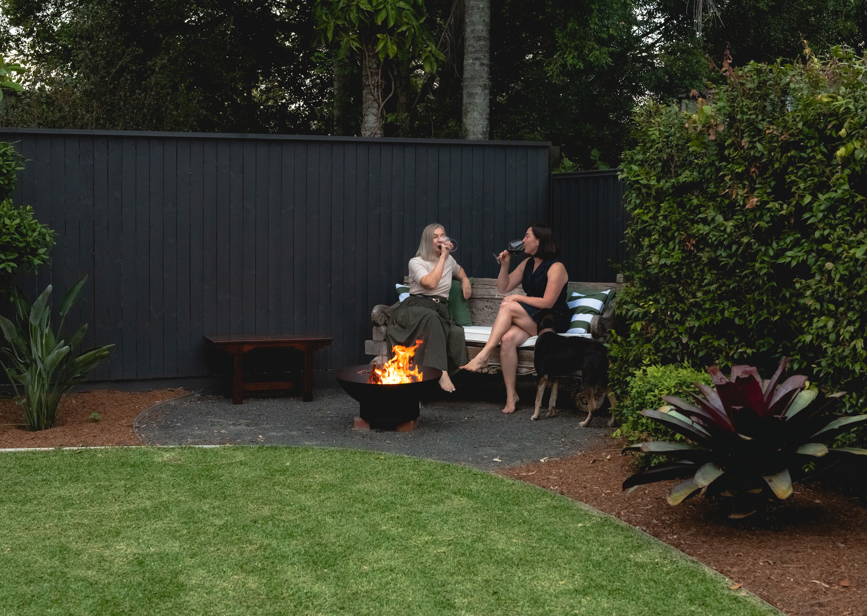
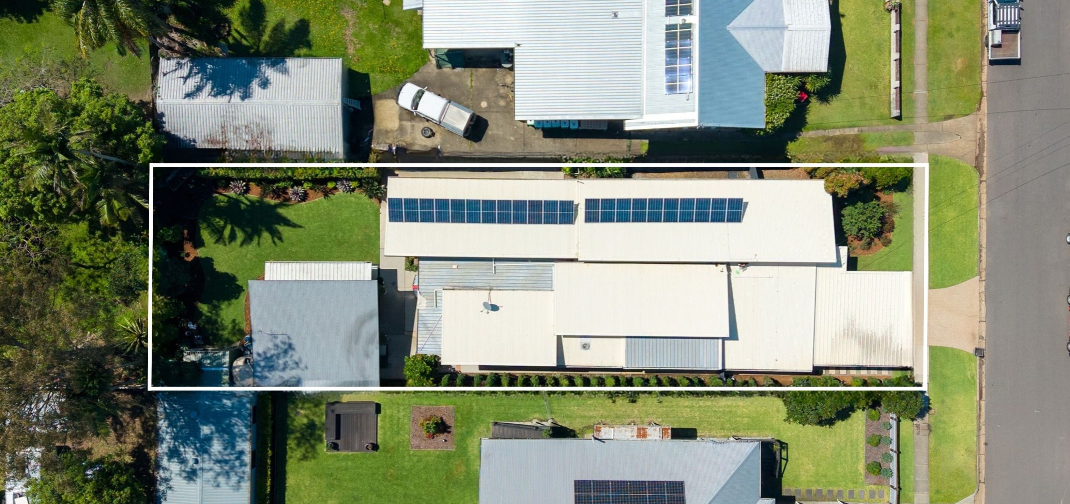
Al fresco living is effortlessly accommodated, featuring a sheltered dining patio, independent deck, and lush, irrigated lawn and gardens. The secure yard ensures a safe space for children and pets. Car storage is outstanding, comprising an enclosed double garage and separate double carport, providing shelter for up to four vehicles. A substantial 6.6 kW solar array, integrated security alarm, and newly upgraded drainage infrastructure complete this turn-key offering.
This distinguished property represents an outstanding lifestyle sanctuary for an executive couple seeking space, privacy and premium entertaining, or as a family entertainer. A home with flexibility to evolve.
Property Features:
Living spaces & bedrooms
- Four bedrooms plus dedicated study or third living space
- Generous master suite with polished floors & walk-in dressing room
- Ensuite with spa bath and separate shower
- Main bathroom with freestanding bath and walk-in shower
- Multiple living areas offering flexibility and separation
- Expansive open-plan kitchen, living and dining
- Soaring vaulted ceilings and high-set windows
- Oversized kitchen island and substantial butler's pantry
Detached multipurpose pavilion
- Fully insulated multipurpose space - currently configured as a cinema and billiards lounge
- Integrated surround sound and dedicated dry-bar
- Bi-fold doors opening to the gardens
- Potential for future plumbing connections
- Flexible space for entertaining, recreation or working from home
- Potential for conversion to self-contained accommodation (STCA)
Outdoor living & parking
- 759m2 fully fenced allotment with dual side access
- Covered outdoor dining & entertaining patio and separate covered deck
- Established, beautifully maintained gardens with irrigation to selected garden beds
- Generous lawn space with potential for a swimming pool (STCA)
- Double lock-up garage and double carport
- 3m x 3m garden shed and water tank
Additional features
- Generously sized laundry
- 6.6kW solar system
- Split-system air conditioning throughout
- Integrated security alarm and wireless external security cameras
- Recently repainted inside and out
- Brand new carpets and newly installed Skyfan DC ceiling fans
- Recently upgraded drainage infrastructure
- Electric roller shutter fitted to external master bedroom window
Everything within easy reach:
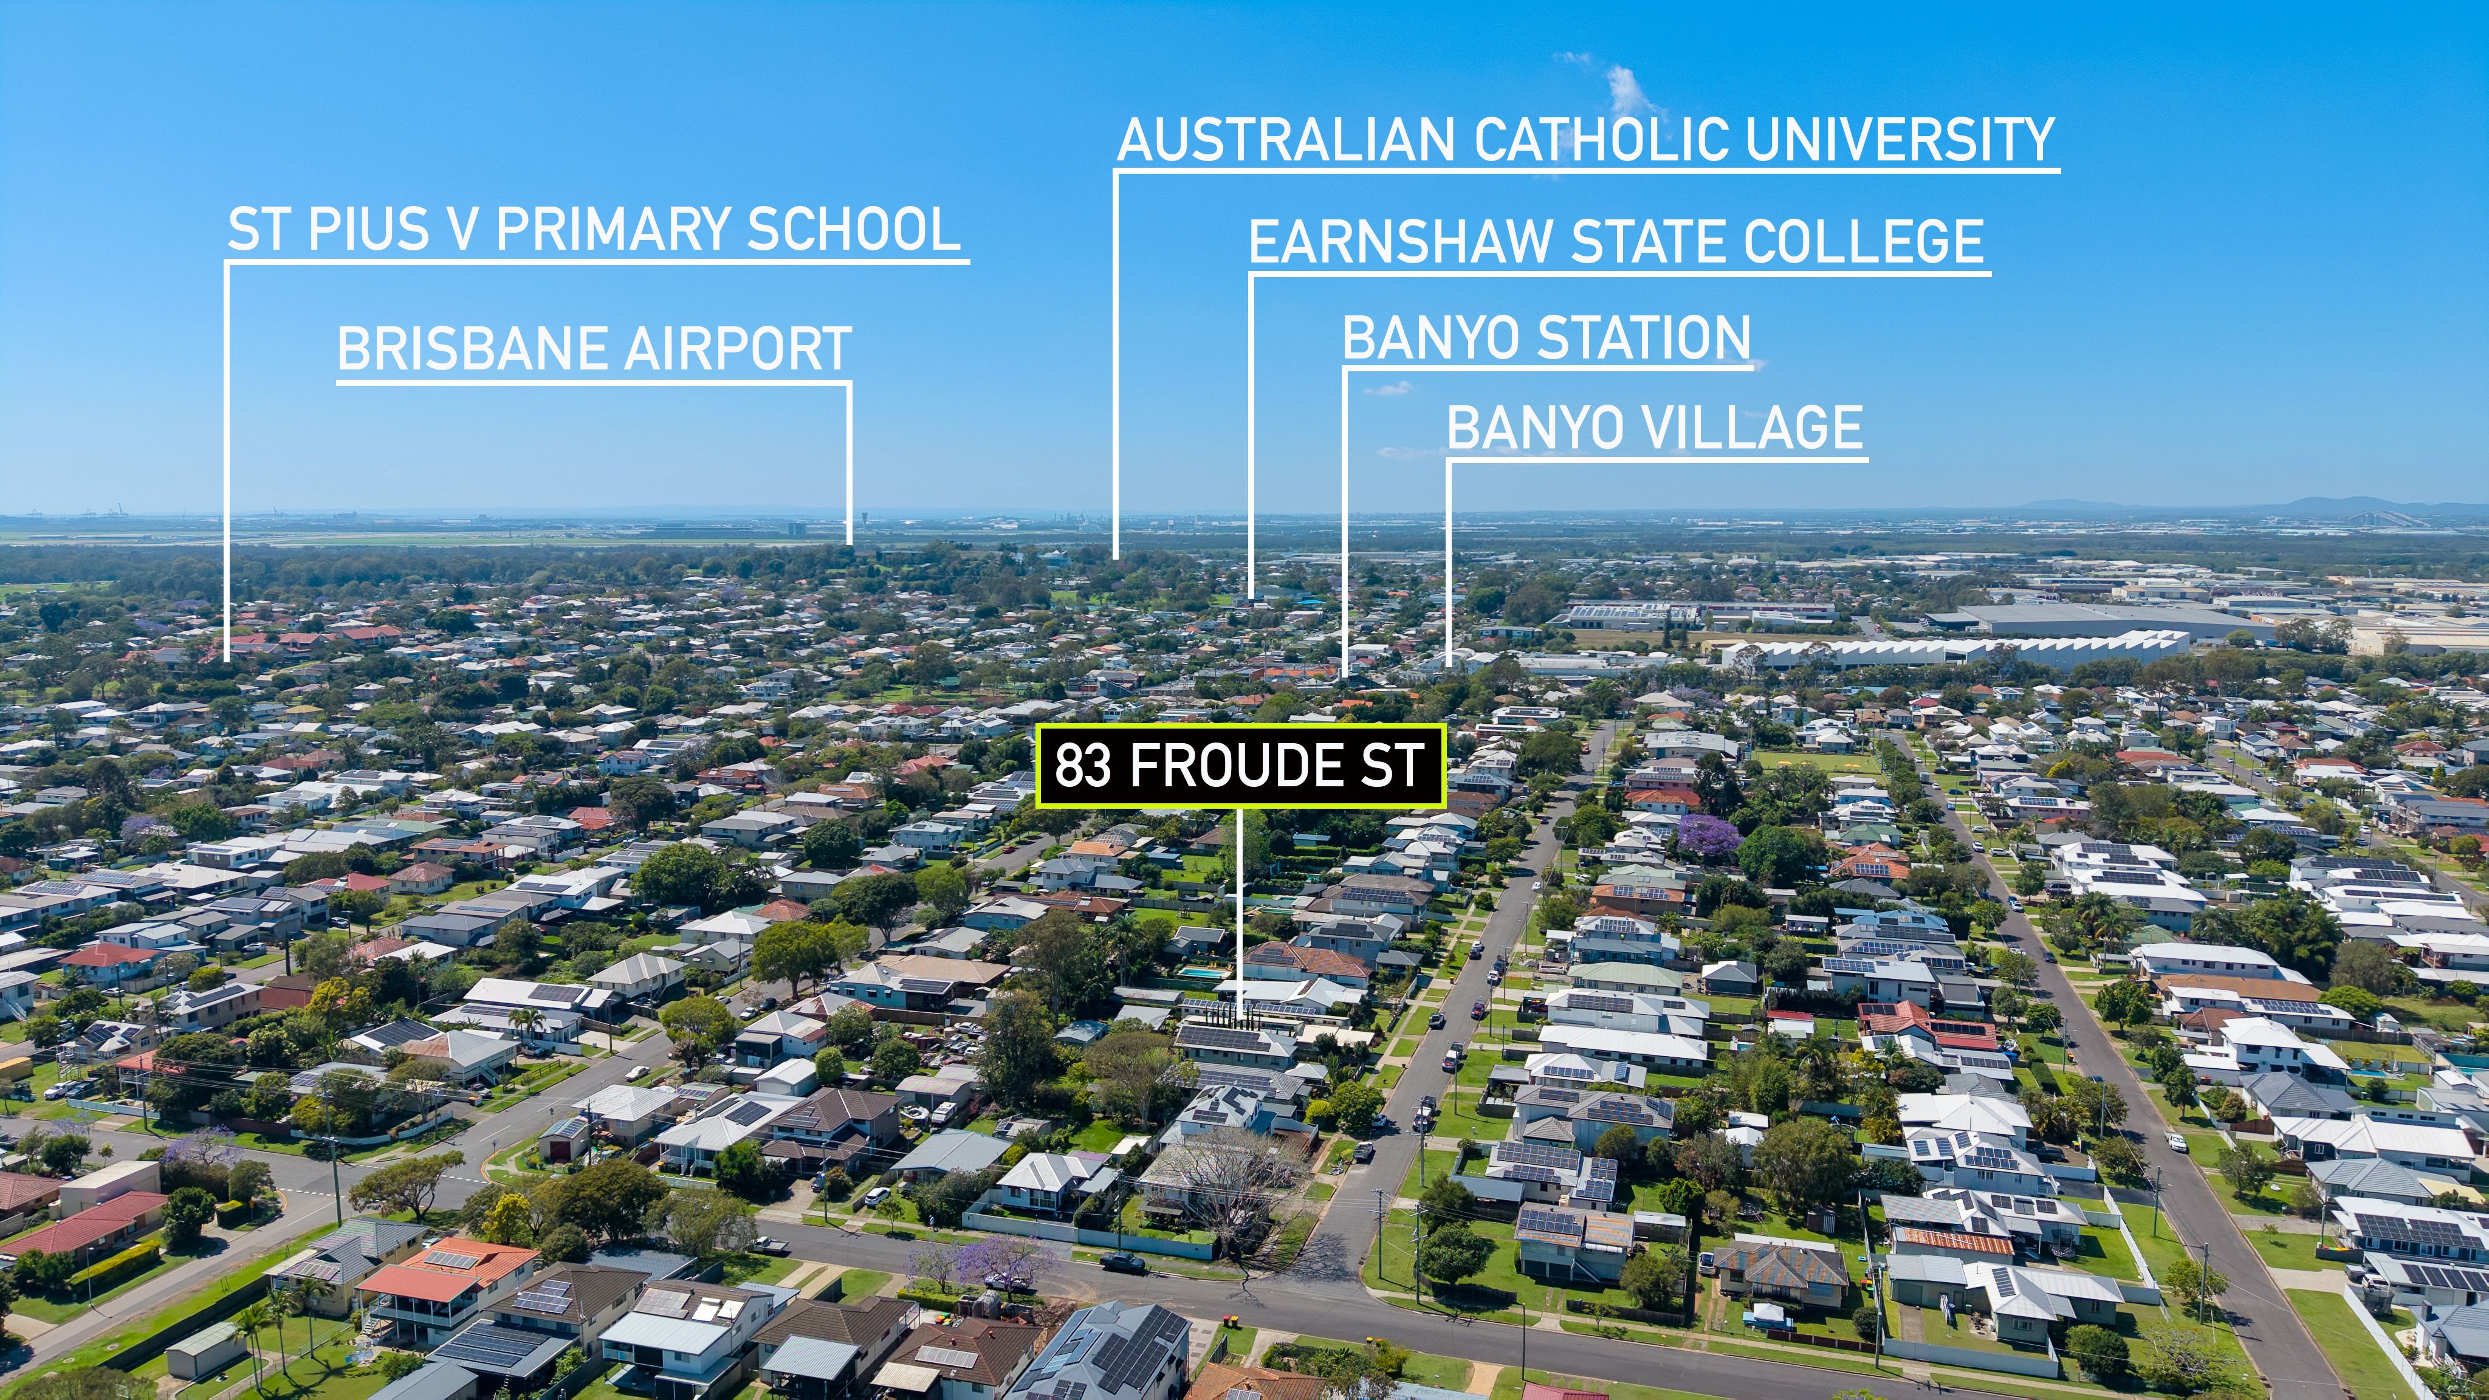
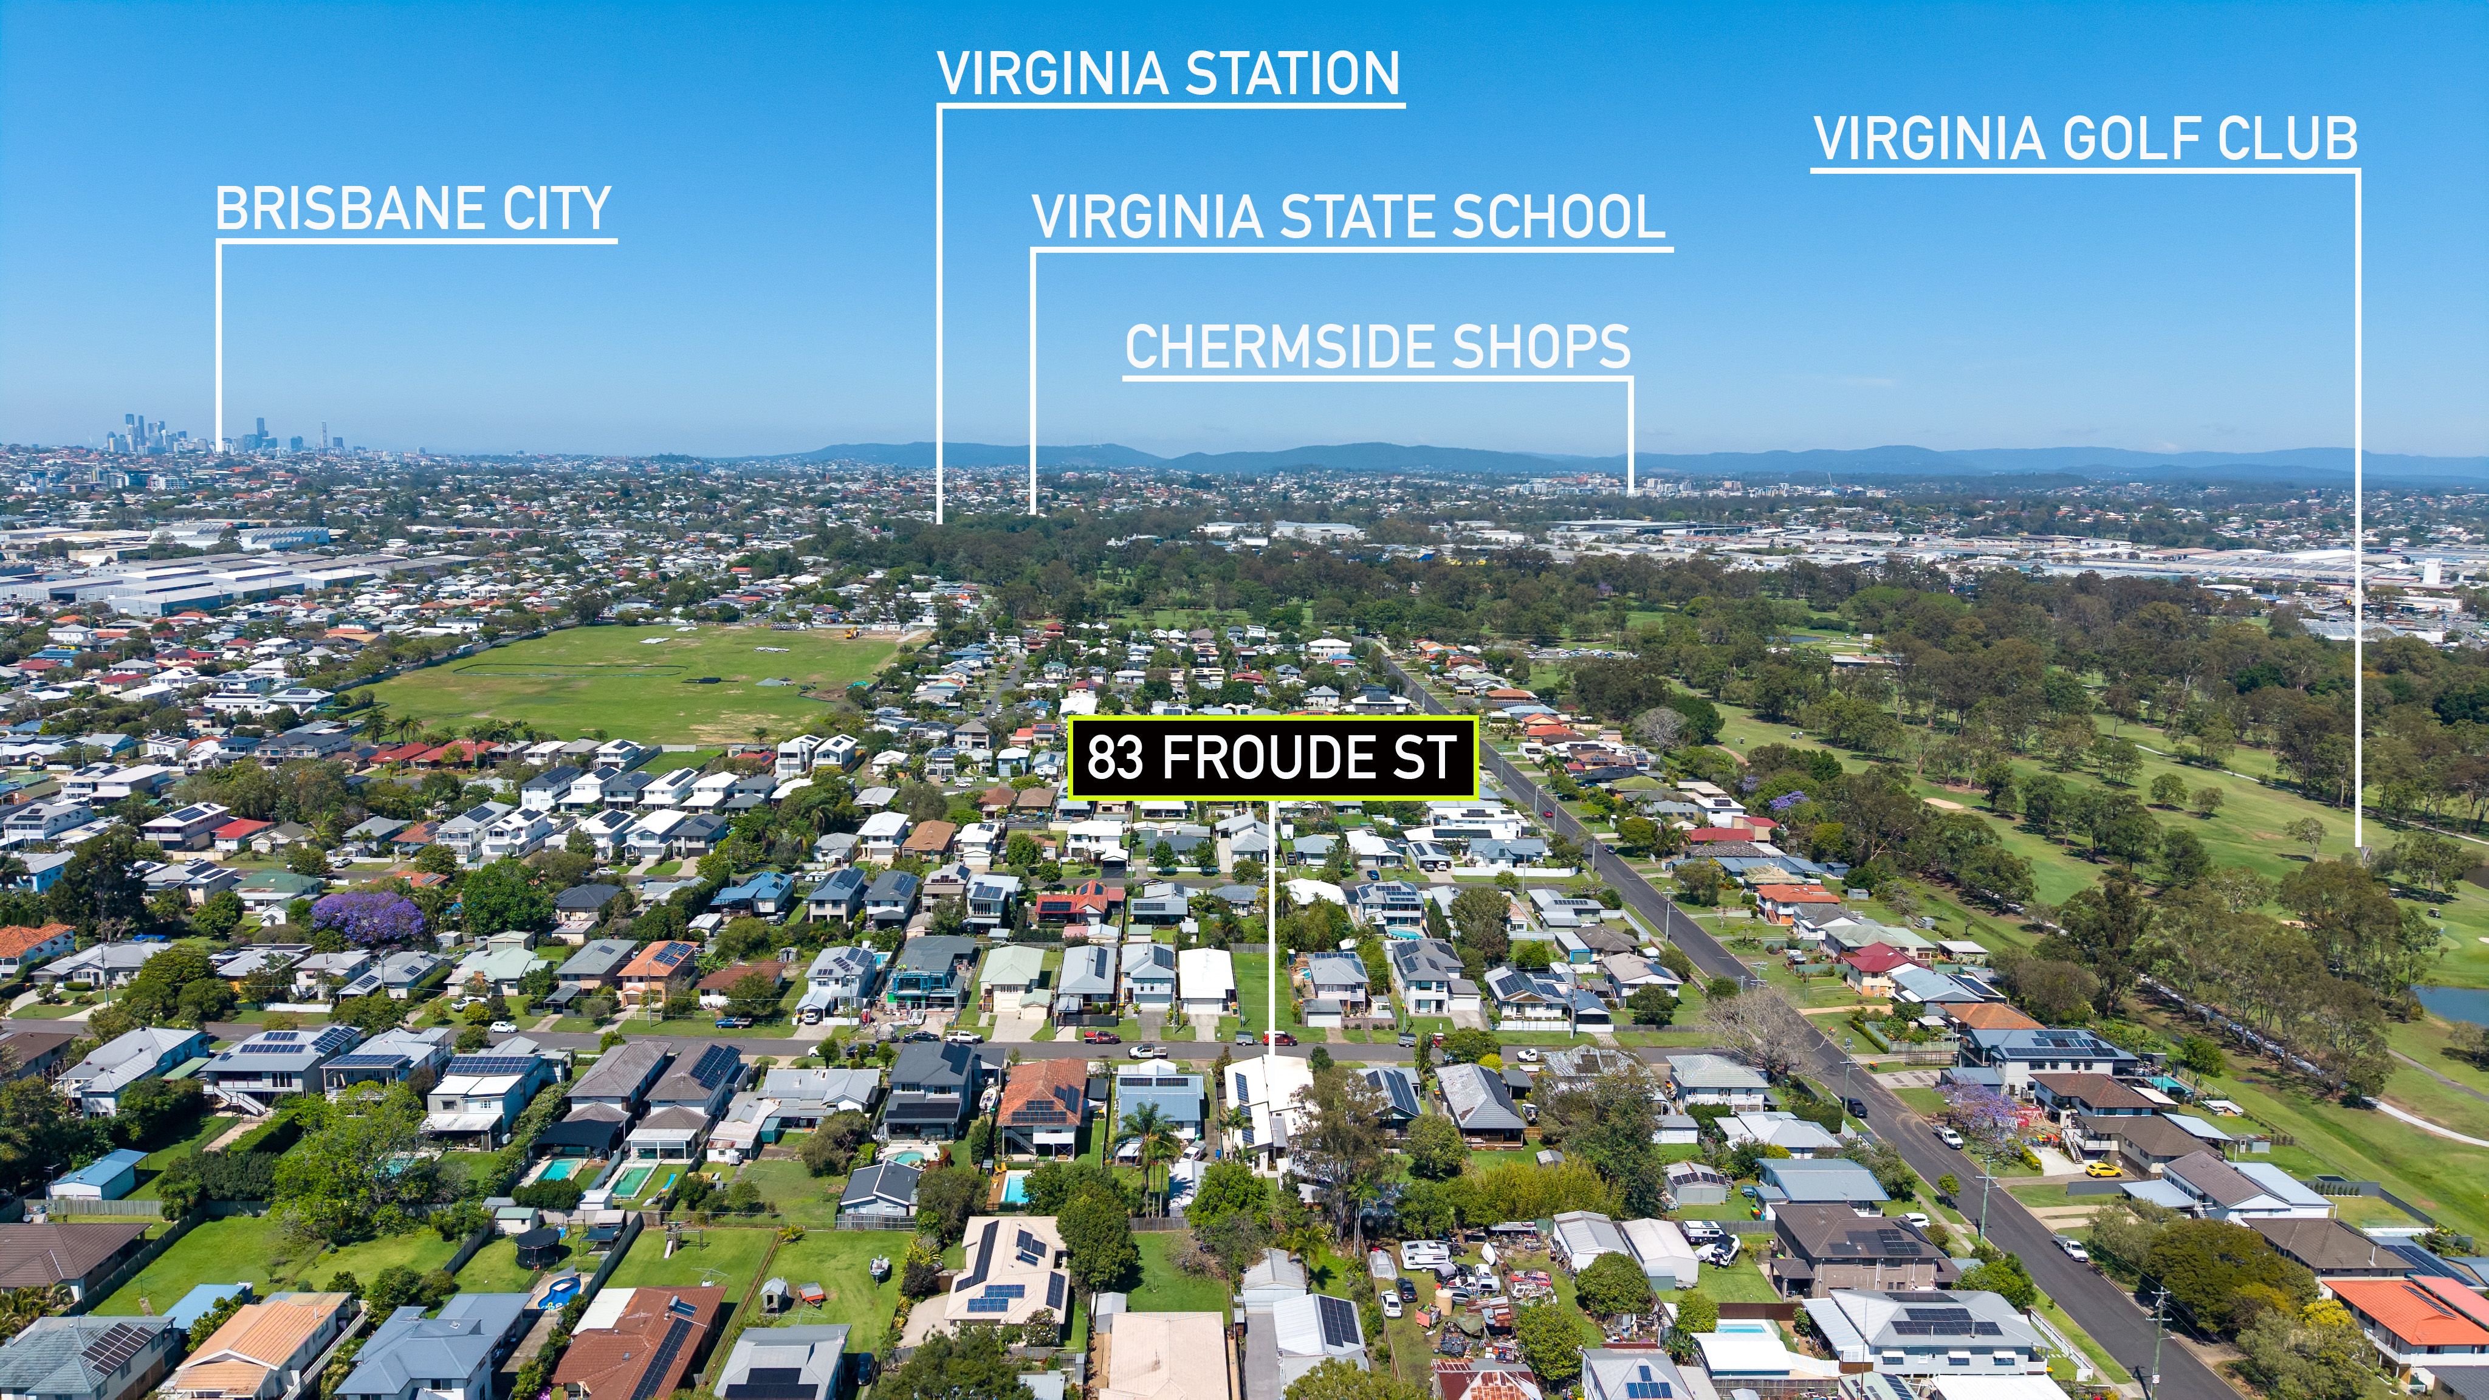
- 10 min stroll to train station
- 12 min walk to Woolworths, shops, restaurants & cafes
- 12 min walk to Virginia Golf Club & All Inn Brewing
- 15 min drive to Westfield Chermside
- 10 min stroll to local daycares, and schools
- Close to local parks, dog parks, walking & bike tracks
- Easy connections to Brisbane Airport and major road networks
- 15 min drive to Brisbane airport
- 25 min drive to Brisbane CBD
Offering an exceptional blend of space, flexibility and lifestyle, 83 Froude Street is a home that needs to be experienced to truly appreciate everything it has to offer.
For more information, please contact Renee Rennie 0410 324 230 or Kelly Scott-Brown 0437 527 609.
All information contained herein is gathered from sources we consider to be reliable, however we cannot guarantee or give any warranty to the information provided.
381m²
759m² / 0.18 acres
2 garage spaces and 2 carport spaces
4
2
Next Steps:
Talk to a mortgage brokerThis property is being sold by auction or without a price and therefore a price guide can not be provided. The website may have filtered the property into a price bracket for website functionality purposes.
Agents
- Loading...
- Loading...
Loan Market
Loan Market mortgage brokers aren’t owned by a bank, they work for you. With access to over 60 lenders they’ll work with you to find a competitive loan to suit your needs.